 |
| L-R Front Row Ghuyaraja Middle Row Jesus Marquese - Padmasalin - Suvannagarbha - Carl Edholm Back Row Shakyakumara - Sanghanath |
Showing posts with label Windhorse Communities. Show all posts
Showing posts with label Windhorse Communities. Show all posts
Monday, 4 June 2012
2008 ARCHIVE - No19 Newmarket Rd Community


2005 ARCHIVE - No19 Newmarket Rd Community
.jpg) |
| L-R Front Row Akashadeva - Padmadipa - Shakyakumara - Jayassidhi Back Row Jnanasalin - Roger Evans - Steve Pullen - Mark Hemming |

.jpg) |
| On a day out at Wimpole Hall |
.jpg)

2004 ARCHIVE - No19 Newmarket Rd Community
 |
| L-R Front Row Shakyakumara - Jayassidhii Middle Row Mark Hemming - Kian Mckavoy - Padmadipa - Akashadeva Back Row Steve Pullen - Jnanasalin |
.jpg)
.jpg)
.jpg)
.jpg) |
| No19 Community Picnic on Granchester Meadows |

2003 ARCHIVE - No19 Newmarket Rd Community
.jpg) |
| L-R Front Row Eugen Oehler - Padmasalin Back Row Prajnapriya - Padmadipa - Shakayakumara - Vidyavajra - Jnanasalin - Dhiramitra |

2002 ARCHIVE - No19 Newmarket Rd Community
.jpg) |
| L -R Front Row Eugen Oehler - Padmasalin Back Row Padmadipa -Akasharaja - Dhiramitra - Vidyavajra - Graham Denton - Shakyakumara |

+in+his+elevated+bed.jpg) |
| Padmadipa in his 'elevated bed' |
1999 ARCHIVE - No19 Community Weekend

Some photos of the No19 Newmarket Rd Community on a weekend away in Wells next the Sea in North Norfolk.


Thursday, 31 May 2012
1999 ARCHIVE - No 19 Newmarket Rd Community
.jpg) |
| L-R Front Row Dhiramitra Vasubandhu Jnanarakshita Akasharaja Padmadipa Back Row Ruchiravajra Sanghaketu Vajrananda Shakyakumara Abhayassidhi |
.jpg)

Wednesday, 30 May 2012
1998 ARCHIVE - No19 Newmarket Rd Community
 |
| L-R Front Row Saghaketu - Shakyakumara - Abhayassidhi 2nd Row Ahimsaka - Dhiramitra - Satyaloka 3rd Row Akasharaja - Jnanarakshita - Nissoka Back Row Lalitavajra - Vasubandhu - Arthamitra |
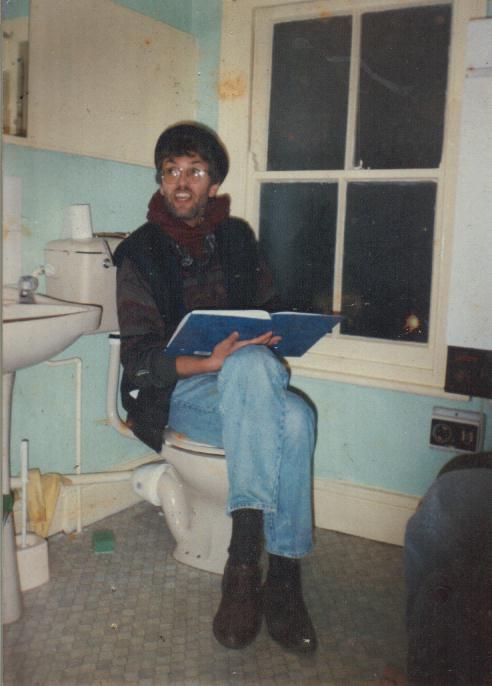 |
| Lalitavajra |
 |
| Shakyakumara & Nissoka |
 |
| Nissoka |
 |
| Satyaloka |
.jpg) |
| Vasubandhu |
 |
| Vidyananda |
.jpg) |
| Sanghaketu |

1990's ARCHIVE - No19 Newmarket Rd Community
 |
| L-R Front Row Ruben - James Hedges - Satyaloka - Ratnagarbha Middle Row Shakyakumara - Ratnadaka - Nissoka - Lalitavajra - Devapalita (Nicholas Kientsch)- Jnanarakshita - Vimladhara Back Row Dhiramitra |
Here's an early photo taken in the shared backyard of No 19 Newmarket Rd Community.
It's unclear if this is just the No19 Community with a particularly full house or it includes some of No17 Community.
Monday, 28 May 2012
2012 ARCHIVE - No19 Newmarket Rd Men's Community
Once you have been working at Windhorse for a few years, you become used to the frequency with which members of a Buddhist Community change. The reasons for leaving are many, most people move to another community, or decide to live on their own, or get married, or leave the business. This is matched by a steady stream of people coming to try out working for Windhorse for varying periods of time from a few days or weeks, from a few months to a number of years.
This flux of people coming and going in a community is rarely documented photographically. However, these photos have just re-emerged of the Men's Community in No19 Newmarket Road, that span roughly a ten year period, from 1998-2008. You'll notice there are some figures who are presnt over a number of personnel changes,other people leave and then return a number of years later. Some familiar faces all.
No19 Newmarket Road Men's Community
1998 - 2008
 |
| Around 1998 |
.jpg) |
| 1999 |
 |
| 2002 |
 |
| 2003 |
.jpg) |
| 2004 |
 |
| 2005 |
 |
| Around 2008 |
Friday, 18 November 2011
2011 ARCHIVE - Windhorse Community Door Project
Over the last few years Windhorse Trust, that looks after our communities, has been in a protracted dialogue with Cambridge City Council about how our communities should be designated. For many decades the Council were relatively happy for our Buddhist Communities to be somewhere between a family style home and a HMO or House of Multiple Occupancy. This meant they were exempt from some of the more stringent regulations regarding HMO's. However the trust was unable, on this ocassion, to convince them that our communities should remain being exempt. This has meant the expensive introduction of a huge number of fire doors, and fulfilling other statutory requirements of being registered as a HMO.
The Fire Doors installed in our larger communities are rather dull, and rather blank looking. They introduce an uncharacteristc institutional feel into the atmosphere of what are open, friendly Buddhist Communities. Vidyavajra, with his team of Samata & Pano, started in July this year to prepare,paint and apply panel molding to these doors. Vidyavajra chose a style of decorative panel molding to make them look more aesthetic and in keeping with the style of late Victorian/early Edwardian terraced houses.
For three days every week, for five months the team has been, scraping, sanding, priming, sticking the molding on, more filling, sanding and priming, before final coats of paint were applied. It was a long slow slog to completing all the doors in four communities. Often they have been doing all of this in quite tight working spaces. At the same time trying not to inconvenience the community too much, with paint cans, equipment and floor sheets etc scattered across landings and alcoves. In total its required the cutting of 468 individually mitred pieces of panel molding.& the painting of 45 doors (31 with Panel Molding - 8 Plain Doors - and 6 Cupboards). Here are a few photos to give you an idea of what this has involved.
 |
| Samata at work in No 54 Herbert Street Community |
The Fire Doors installed in our larger communities are rather dull, and rather blank looking. They introduce an uncharacteristc institutional feel into the atmosphere of what are open, friendly Buddhist Communities. Vidyavajra, with his team of Samata & Pano, started in July this year to prepare,paint and apply panel molding to these doors. Vidyavajra chose a style of decorative panel molding to make them look more aesthetic and in keeping with the style of late Victorian/early Edwardian terraced houses.
For three days every week, for five months the team has been, scraping, sanding, priming, sticking the molding on, more filling, sanding and priming, before final coats of paint were applied. It was a long slow slog to completing all the doors in four communities. Often they have been doing all of this in quite tight working spaces. At the same time trying not to inconvenience the community too much, with paint cans, equipment and floor sheets etc scattered across landings and alcoves. In total its required the cutting of 468 individually mitred pieces of panel molding.& the painting of 45 doors (31 with Panel Molding - 8 Plain Doors - and 6 Cupboards). Here are a few photos to give you an idea of what this has involved.
 |
| Plain Doors with unpainted architraves No 54 Herbert Street Community |
 |
| With painted architraves No 54 Herbert Street Community |
 |
| Ist Primer Coat & Panel Molding applied No 54 Herbert Street Community |
 |
| Everything Primed & Final Coats No 54 Herbert Street Community |
 |
| Finished Doors No17 Newmarket Road Community |
Subscribe to:
Posts (Atom)